

Commercial sector experience
Whatever the scope of your project, Walker Wood has the people, expertise and flexibility to manage it effectively. We are currently delivering architectural design projects with budgets of up to £5 million. Working with commercial clients, we use current design software, including AutoCAD and Revit.
On behalf of our commercial clients, we design across a broad range of sectors, from office developments to specialist care environments, including settings for people with autism and dementia.
We start by listening, so we can fully understand your brief and the requirements of end users. We then develop practical, well-coordinated proposals that consider relevant legislation and current guidance, and where appropriate, incorporate up-to-date research and good practice.
Planning drawings and applications
We prepare coordinated planning drawing packages tailored to the proposal and the local authority's validation requirements. This can include existing and proposed plans, elevations and sections, plus location and site plans and other drawings needed to clearly explain the scheme.
Where instructed, we can support pre-application discussions and manage the submission process, helping reduce avoidable delays at validation and determination.
Building Regulations support
We advise on Building Regulations requirements and can prepare drawings and information to support building control approval, including full plans submissions where appropriate, then coordinate responses to queries through to sign-off.
Design through to completion
We can provide architectural support across the full project lifecycle, from early feasibility and concept design through technical design, procurement support, construction stage coordination, and handover. Where helpful, services can be structured around recognised RIBA stages to keep scope, outputs and decision points clear.
Regardless of project size, some things stay the same
Walker Wood's team is available to offer help and advice throughout design, build and handover. We consider the full brief and the project's potential, and we focus on delivery to programme and budget. Our construction industry knowledge, quality assurance and professional accreditations help give clients confidence, and we take a proportionate approach, avoiding over-engineered solutions when a simpler option is more effective.
Case study
Bluestone Credit Management
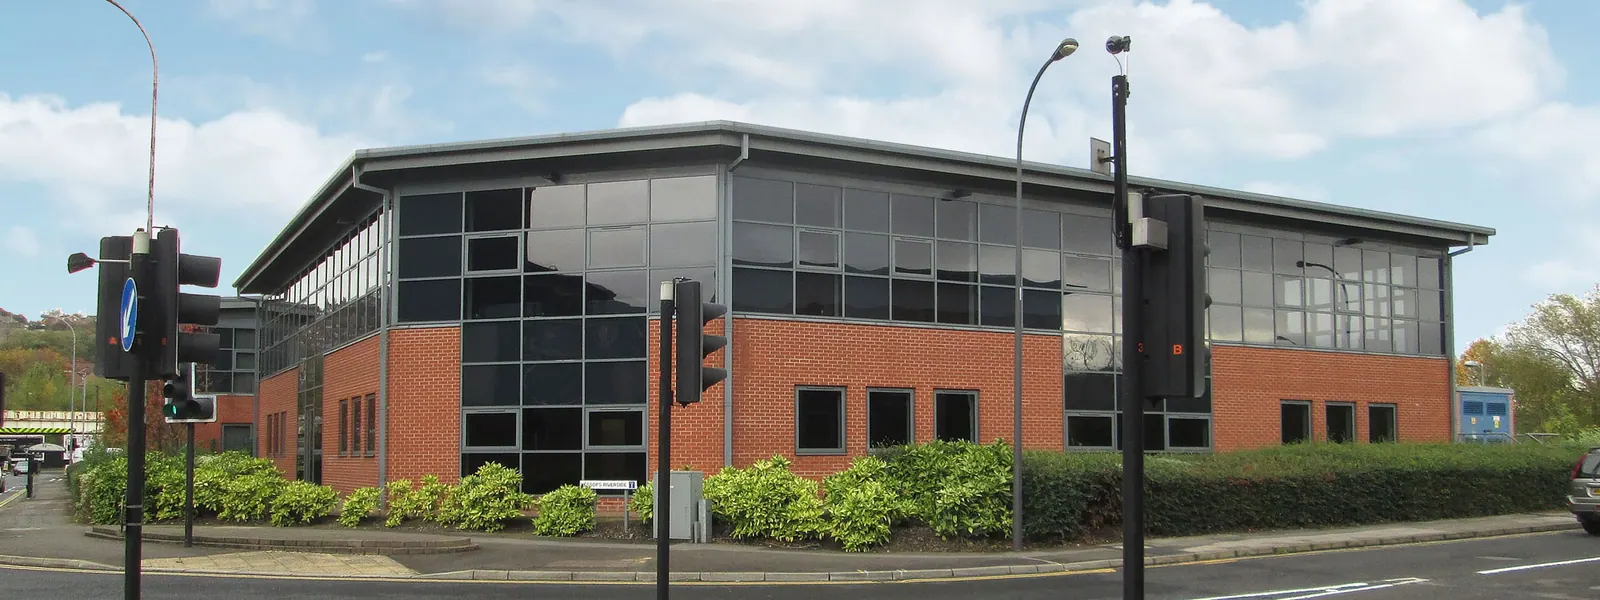
Dilapidations claim reduced by 65%
Walker Wood advised the tenant, Bluestone Credit Management, on a landlord's dilapidations claim in Sheffield and reduced the claim by over 65%.
Read the case studyFrequently asked questions
What does your architectural service include?
Typically, it includes briefing, concept design, planning drawings, technical design information, and coordination through construction and handover, tailored to your project and appointment.
Can you prepare planning drawings for an application?
Yes. We can produce the plans and drawings typically required for planning submissions and coordinate supporting information as needed.
Do you support Building Regulations approval?
Yes. We can advise on Building Regulations requirements and prepare drawings and submissions to support building control approval.