
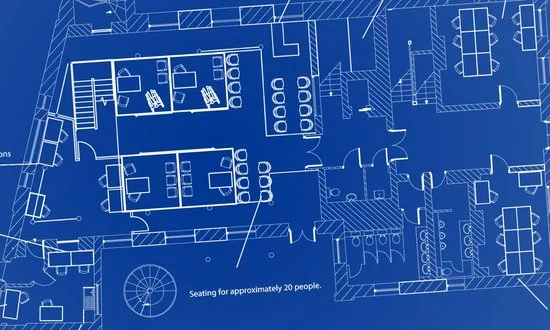
Walker Wood's space planning service helps you make the most of the space you have, and determine whether a building can provide the right layout for your needs, now and in the future. We support occupiers, landlords and property teams with office space planning, workspace planning, and test fit layouts, so decisions can be made with clarity and confidence.
Well-planned internal space can improve how people use a building day to day, supporting productivity, wellbeing and smooth operational flow. It can also help reduce wasted space, improve adjacencies, and support better long-term flexibility. The British Council for Offices has highlighted how changes in office use and utilisation are driving a rethink in space planning approaches, which reinforces the value of testing layouts early.
What we do
Walker Wood's space planning services can include:
- Brief development and requirements capture, including headcount, workflows, storage needs, and future growth scenarios
- Test fit studies, exploring how your space could work in practice, often with more than one option for comparison
- Detailed consideration of layout drivers, including circulation, zoning, furniture, storage, lighting, and acoustics
- Inclusive design and accessibility considerations, including advice around Equality Act duties and Building Regulations guidance for access and use
- Practical layout solutions for a range of users, including people with disabilities or specific requirements
- Production of clear space planning drawings using current CAD tools, including AutoCAD and Revit
Experience counts
We have supported organisations across specialist sectors including farming, commercial, retail, industry and health services. Where appropriate, we draw on current academic and expert research to better understand end-user needs and to help clients achieve solutions that are practical, future-focused, and fit for purpose.
Frequently asked questions
What is a space planning test fit?
A test fit is a layout study that checks whether a building can accommodate your practical requirements, such as work settings, meeting rooms, storage and circulation, within the constraints of the space.
Can space planning help before signing a lease?
Yes. Test fit options can help you confirm suitability, understand constraints, and support negotiations with a landlord, for example around fit-out contributions, works, or programme.
Do you consider accessibility and inclusive design?
Yes. We can advise on accessibility and inclusive design considerations, including Equality Act duties and relevant Building Regulations guidance on access and use, and we will highlight where specialist input may be appropriate.
What drawings will we receive?
Typically, you will receive a clear layout plan, often with furniture and zoning, prepared using CAD software such as AutoCAD or Revit. The exact deliverables are agreed to suit your brief.