Project details
- Client
- A private investment fund
- Location
- Bakewell, Derbyshire (Peak District National Park)
- Sector
- Heritage
- Building
- No 4 Bridge Street, part of Denman House, a Grade II listed early eighteenth-century town house within the Bakewell Conservation Area.
Brief
Walker Wood was appointed to investigate a progressive bulge in the front elevation of No 4 Bridge Street, to design a conservation-led scheme of emergency stabilisation and repair, to secure Listed Building Consent, and to deliver the works as Contract Administrator and Principal Designer under the CDM Regulations 2015.
Project Summary
Denman House occupies a prominent position on Bridge Street at the centre of Bakewell. A bulge had developed in the three-storey front elevation, with a vertical crack through it, and the movement had been progressively worsening. Earlier engineering advice had recommended taking down and rebuilding the entire facade, which would have meant the loss of a substantial part of the listed building's original fabric.
Walker Wood took a different approach. We commissioned a Conservation Accredited Registered Engineer (CARE) and coordinated a programme of investigation to establish why the wall was failing. This comprised structural inspections, a conservation timber survey, a drainage CCTV survey, drone photography of the roof and parapet gutter, and a point cloud and facade verticality survey to measure the extent of the bulge. Bat surveys were completed to inform the roof works.
The investigation identified a combination of latent defects in the original construction and later water damage. The facade has few bonding stones tying its two leaves together, and the roof trusses bear directly on the inner leaf without a wall plate, concentrating load on the central piers. Water from a defective parapet gutter and poor historic repairs had washed out the lime and rubble core of the wall and decayed the roof and lintel timbers.
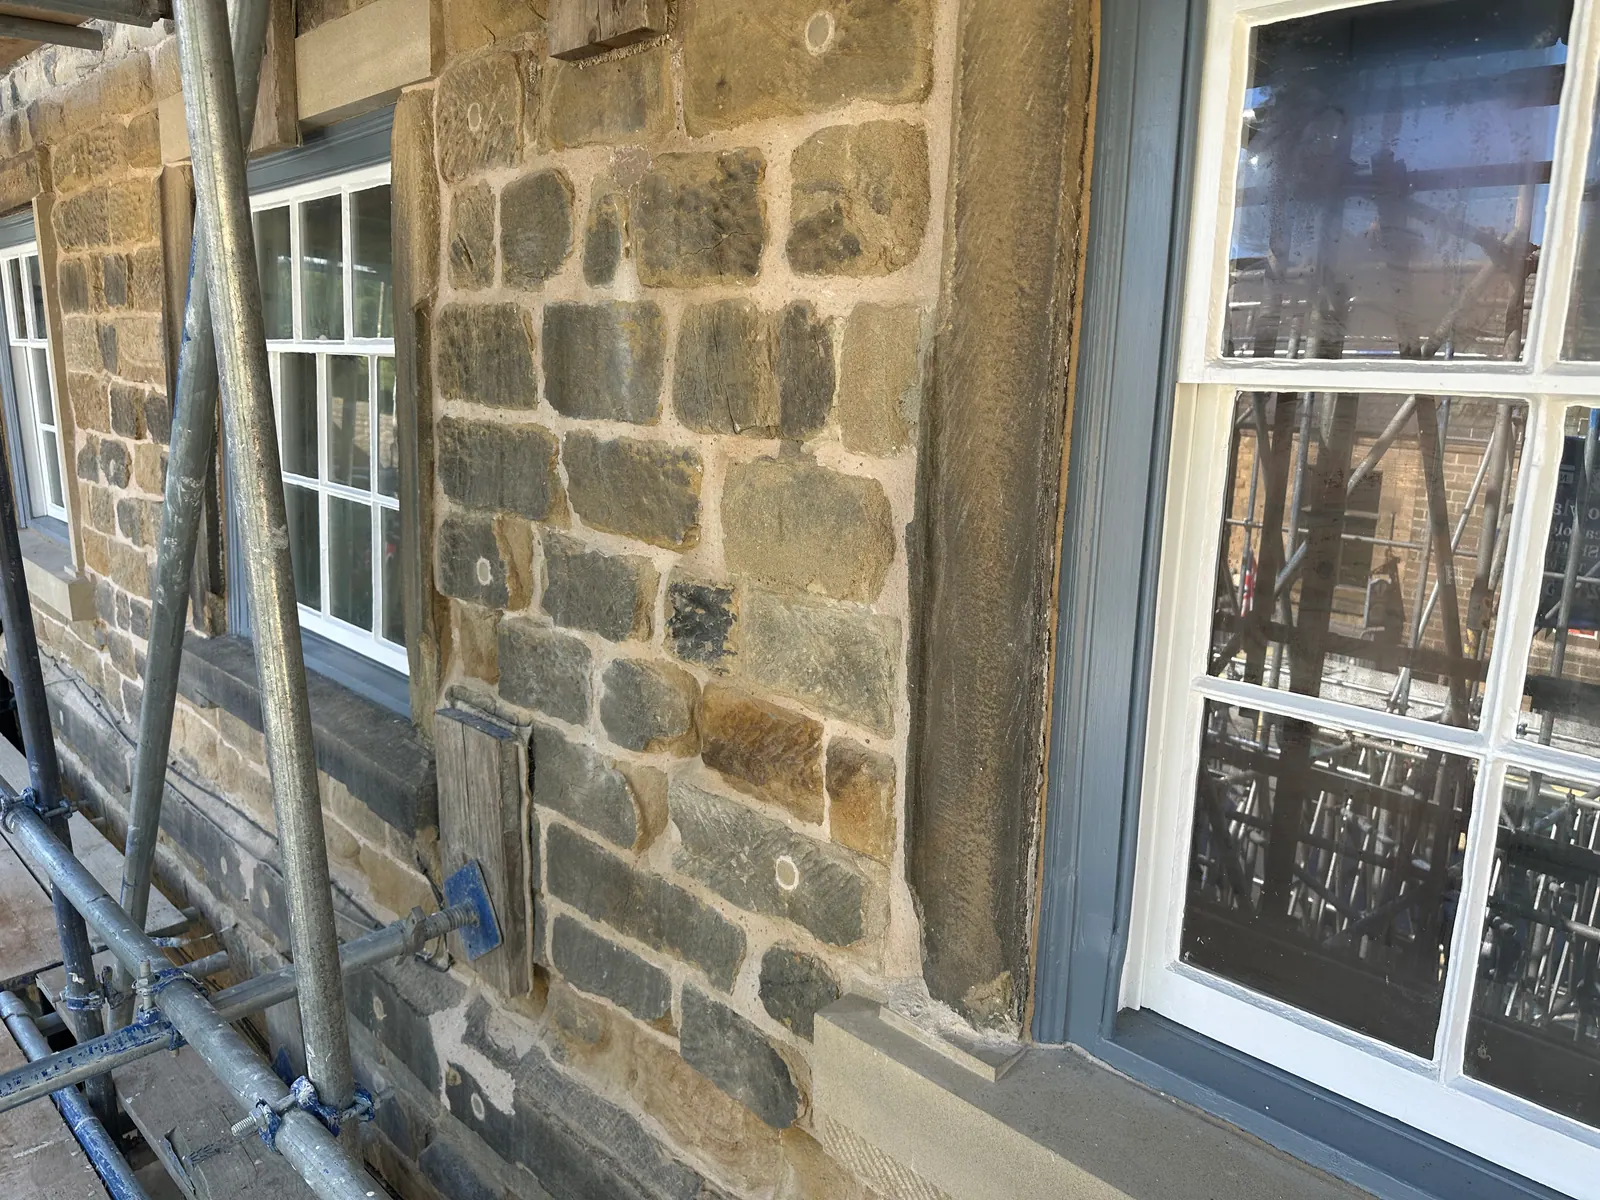
Rather than rebuild the facade, the scheme retains it in place. The two leaves are stitched together with a grouted stone-to-stone Cintec anchor system, the wall is tied back to the first and second floors with restraint straps and anchors, and the voided core is consolidated with lime grout. A spreader plate distributes the truss loads across the inner leaf, a timber wall plate is introduced beneath the rafter feet, and the parapet gutter, cornice weathering and roof coverings are repaired to stop the water ingress at its source. The Peak District National Park Conservation Officer agreed the approach.
Walker Wood prepared the measured survey and CAD drawings, the Heritage Statement, the Design and Access Statement and a detailed Schedule of Works incorporating the engineer's specification. Listed Building Consent was granted by the Peak District National Park Authority in July 2023.
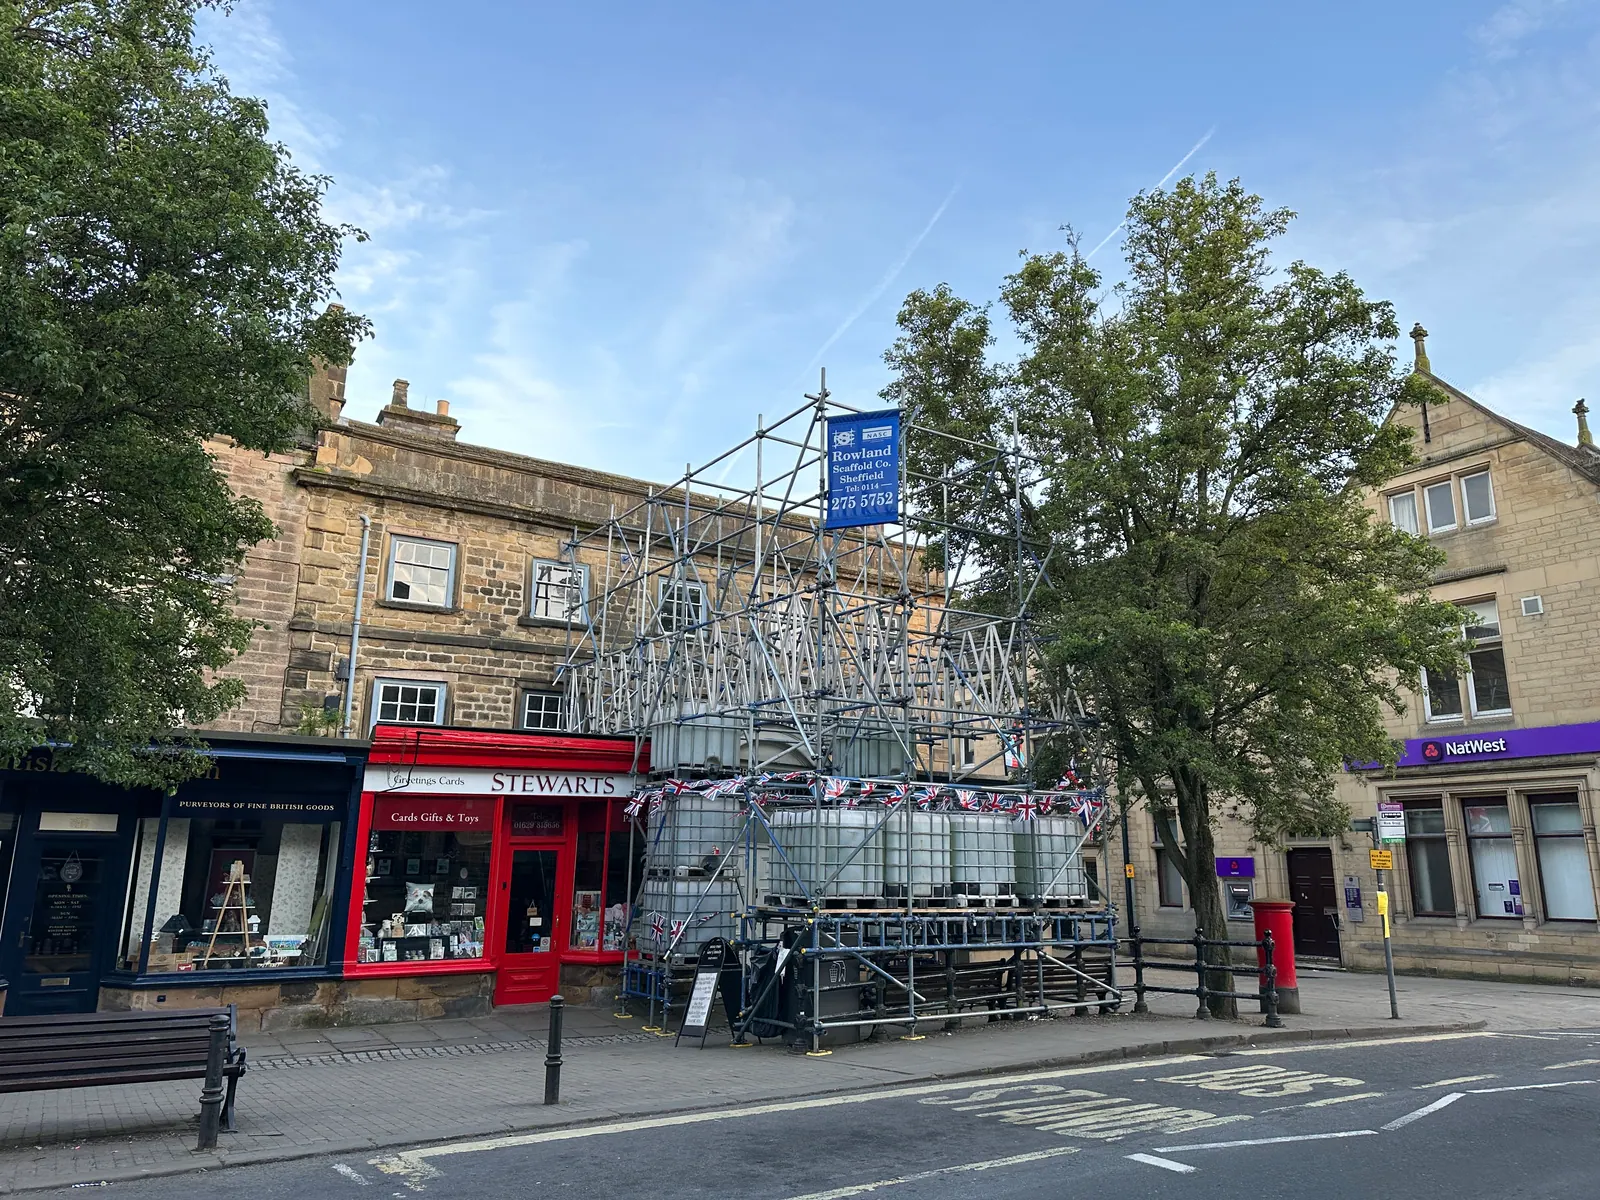
The risk to the public on Bridge Street meant the wall could not be left unsupported while consent was secured. Walker Wood prepared the temporary works tender package to install a kentledge-weighted shoring scaffold, which held the facade without drilling into the historic masonry and kept the shop and the pavement open.
The permanent repairs were tendered and Messenger BCR was appointed under a JCT contract. Walker Wood acted as Contract Administrator and as Principal Designer throughout, preparing the pre-construction information and designer's risk assessments, administering the contract on site and certifying the works through to completion. The repairs are complete, and the facade has been retained and secured in its original form.
A Brief History of Denman House
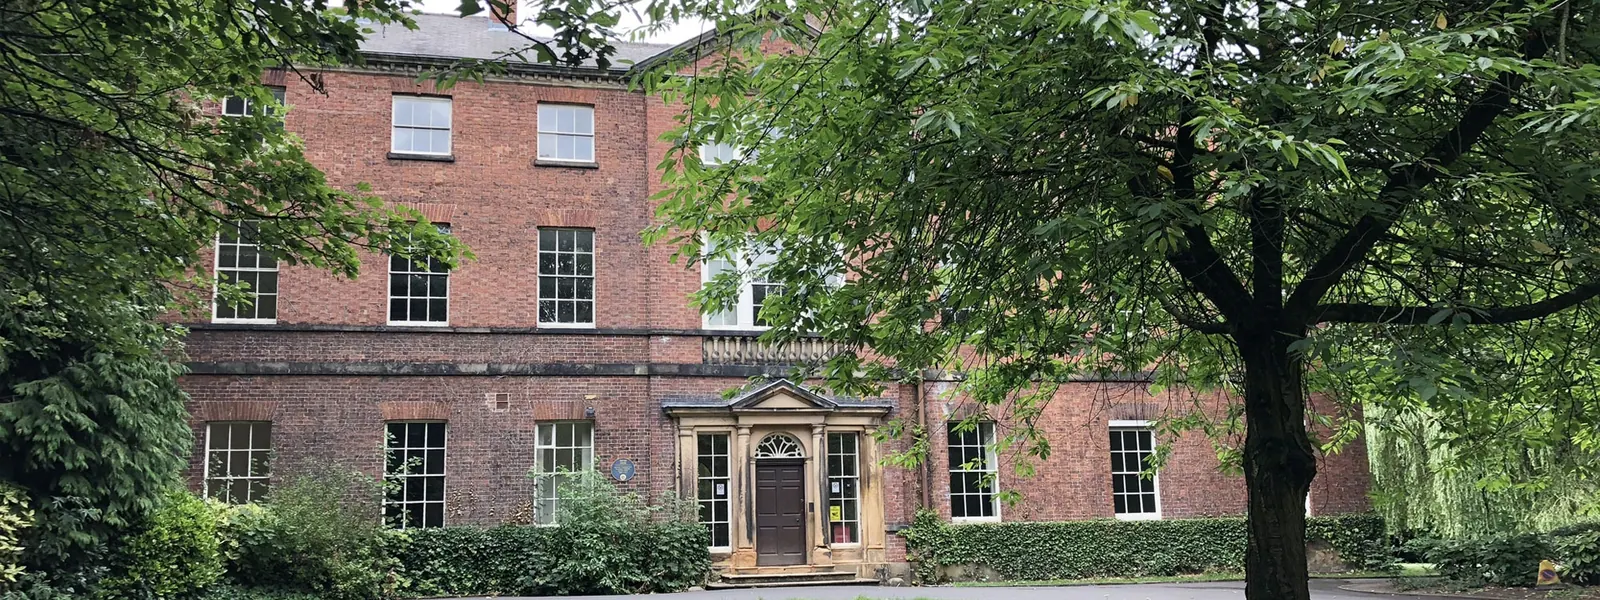
Denman House was built in the early eighteenth century as a substantial town house in the centre of Bakewell. Its three-storey front is of deeply coursed sandstone with ashlar dressings, beneath a diminishing stone slate roof with a corniced ashlar parapet, and two rear wings enclose a courtyard behind.
Local history associates the house with the Denman family. John Denman is said to have been Bakewell's first apothecary, and his son Joseph continued the practice and served for many years as a Justice of the Peace for Derbyshire. A younger son, Thomas Denman, left for London and became a celebrated physician and writer on midwifery, and Thomas's own son became Lord Chief Justice in 1832 and later the first Lord Denman. The connection rests on local tradition and secondary sources rather than a primary record, but it gives the house a notable place in the town's story.
By the end of the nineteenth century the house had been divided and converted to retail use. The ground floor front wall was taken out and the building extended forward to form the projecting shopfronts that line Bridge Street today, and the 1897 Ordnance Survey map already shows separate premises. The first-floor front rooms remain open across both halves, and for several decades they housed the Byways Tearoom. The building remains in retail use at the heart of the town centre.
Service on this project
Architectural Building Design
Walker Wood prepares measured surveys and design drawings in AutoCAD and Revit, from planning and Listed Building Consent submissions to detailed tender and construction information. On historic buildings our design work starts from an understanding of how the structure was built and why it is failing, so that interventions are the minimum needed and respect the significance of the fabric.
We coordinate the specialist inputs a heritage project requires, including conservation engineers, timber and ecology surveyors and measured survey specialists, and bring them together in a single, consistent set of drawings, specifications and schedules.
Service on this project
Contract Administration and Employer’s Agent Services
Walker Wood administers building contracts on behalf of employers, from tender documentation and contractor selection through to practical completion and the end of the rectification period. We administer JCT and other standard forms, certify payments, issue instructions, chair site meetings and manage variations, so that the works are delivered to the agreed quality, cost and programme.
On historic buildings, where the full extent of repair is only revealed once the fabric is opened up, we set out measured and provisional items in the tender documents so that costs can be controlled as the works proceed.
Service on this project
Principal Designer under the CDM Regulations 2015
On projects with more than one contractor, the client must appoint a Principal Designer in writing to plan, manage and coordinate health and safety in the pre-construction phase. Walker Wood is a member of the Association for Project Safety and acts as Principal Designer on conservation and refurbishment projects.
The role covers the pre-construction information, designer's risk assessments, coordination of the design team and liaison with the Principal Contractor, which on a project such as Denman House includes temporary works to stabilise a structure adjoining a busy public street.